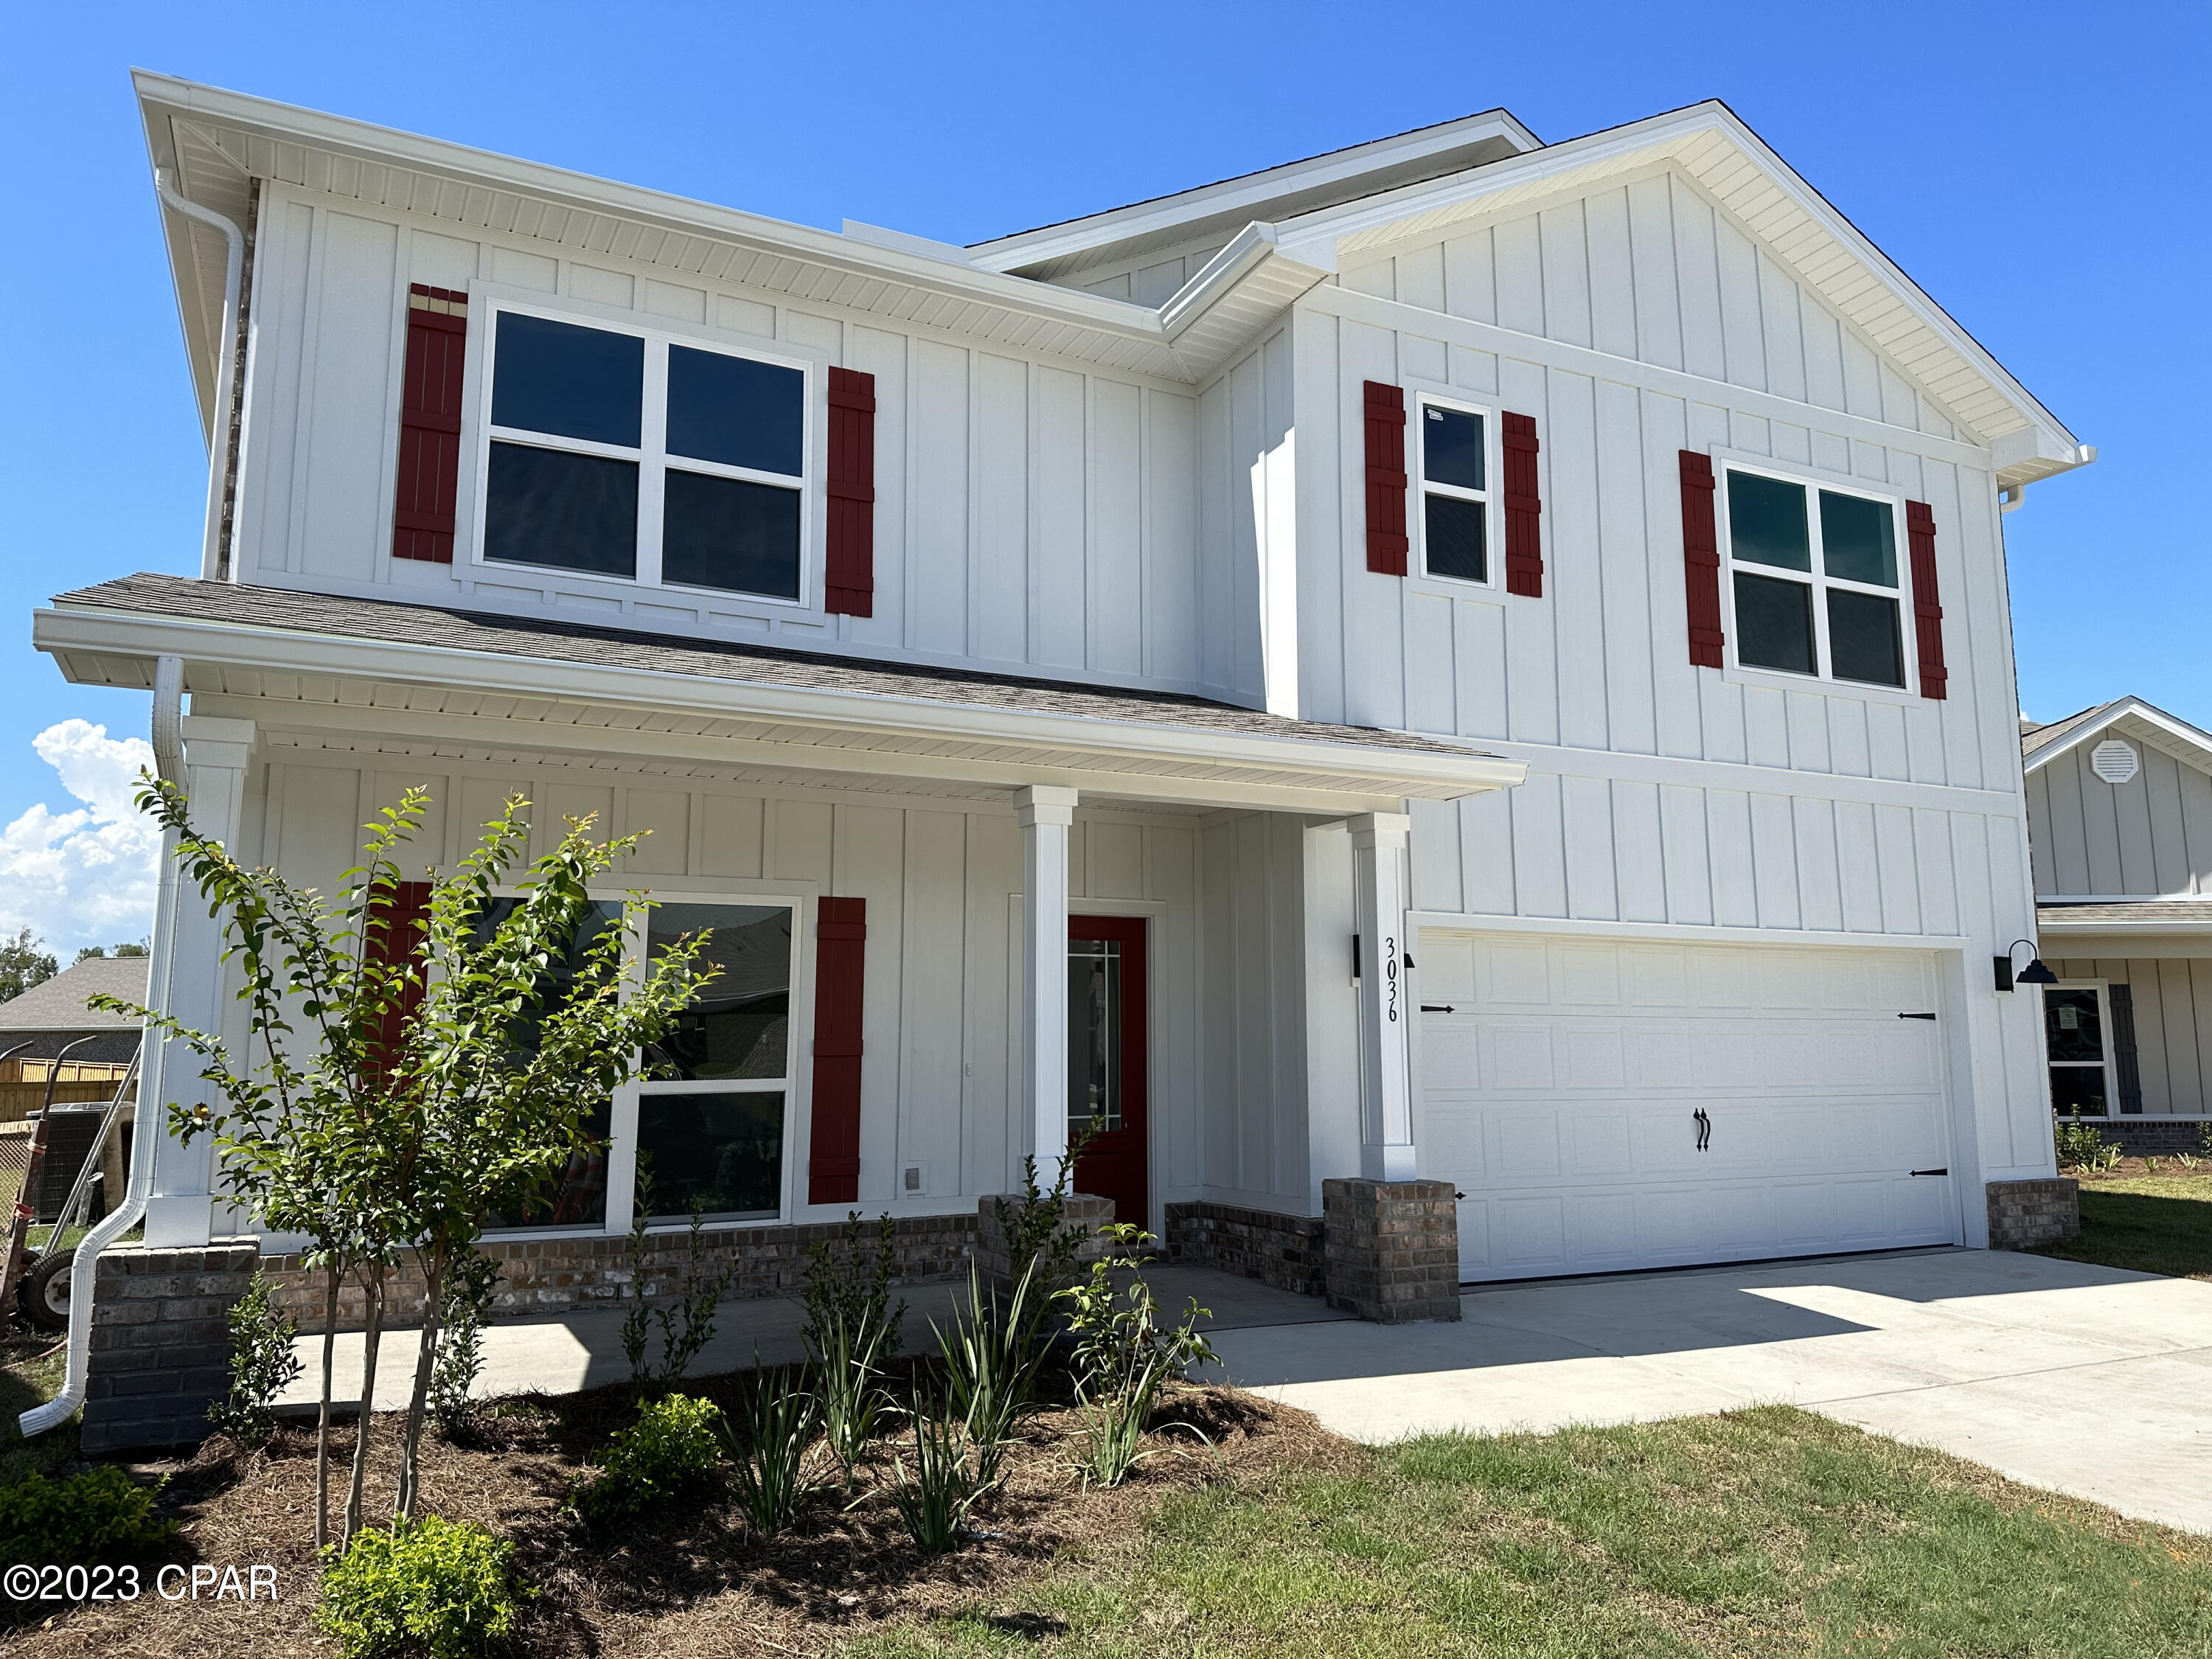

The Carol floor plan is an exceptional 5-bedroom, 3-bathroom home with plenty of space and extra storage. This one is the L Elevation, meaning the spacious 2-car garage is on the left side of the front door. As you enter this home, you will find a Flex room to the right, which can be used as a dining room, home office, study, media, playroom or a mancave! Continuing down the entry way of the home, the kitchen will be directly to the right at the end of the entry way.